<-- style PDP --> 52 Ilderbrook Circle, Middlesex Centre - Semi-Detached for sale for $600,000
  • sold
  • leased

52 Ilderbrook Circle

Middlesex Centre, Ontario, N0M 2A0 - Ilderton

$600,000$000000

  • Neighbourhood

    Ilderton

  • Major Intersection

    Pondview Rd. Ilderbrook Circle

  • Listed Since: 71 day(s)

  • Last update: 31 day(s) ago

Overview

  • Property Type

    Semi-Detached, Bungalow

  • Bedrooms

    2 + 1

  • Bathrooms

    3

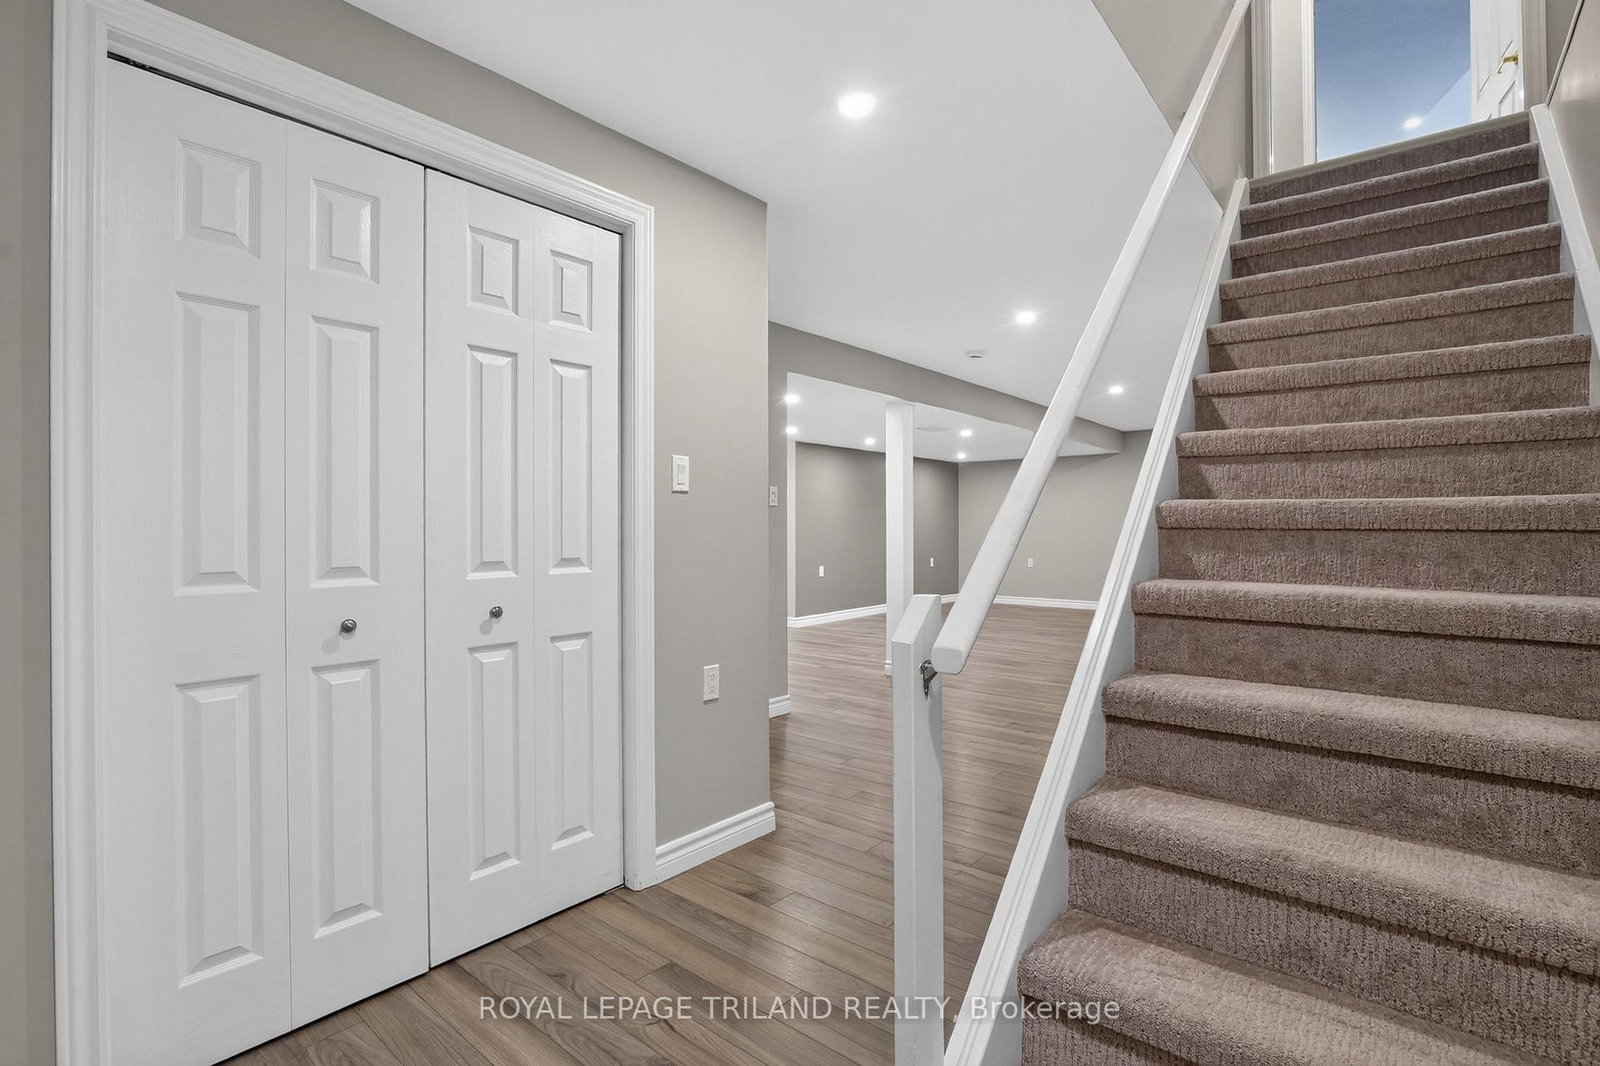
  • Basement

    Finished + Full

  • Kitchen

    1

  • Total Parking

    4 (2 Attached Garage)

  • Lot Size

    Available Upon Request

  • Taxes

    $3,226.74 (2025)

  • Type

    Freehold

Property Description

Property description for 52 Ilderbrook Circle, Middlesex Centre

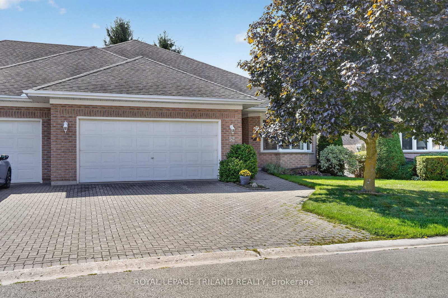
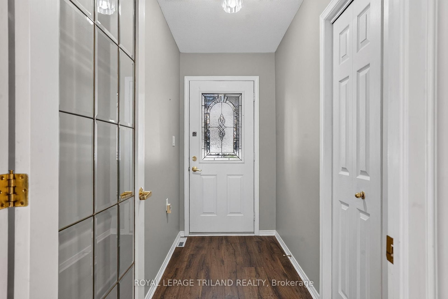
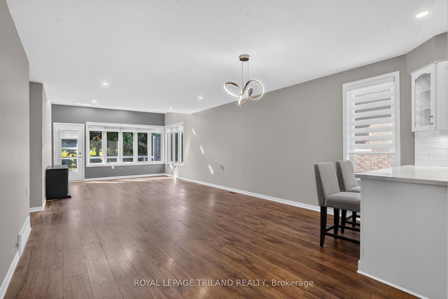
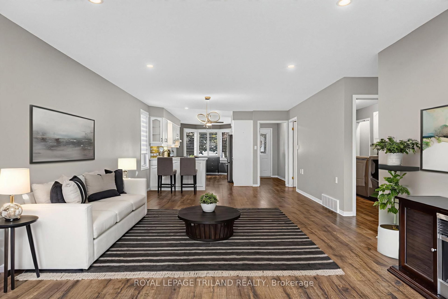
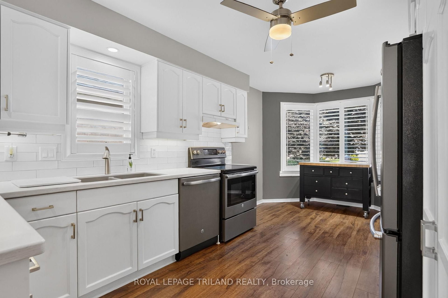
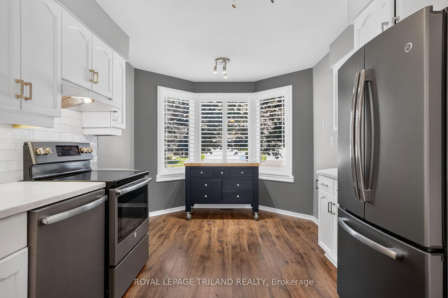
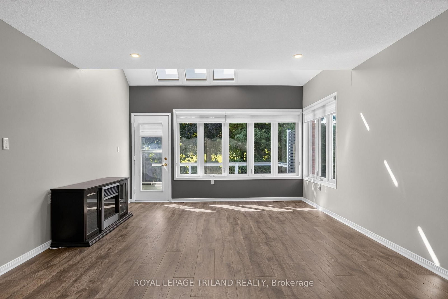
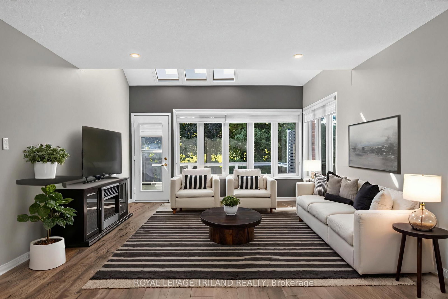
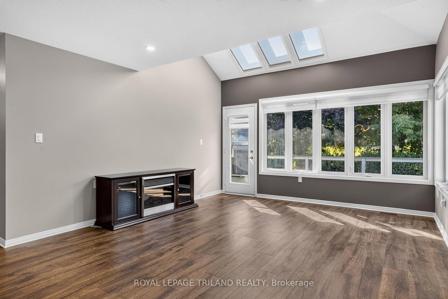
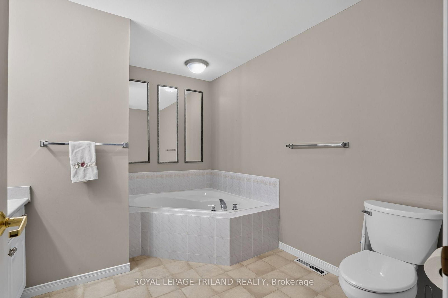
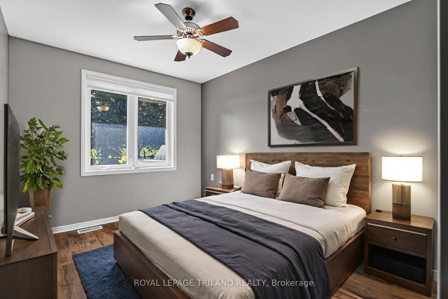
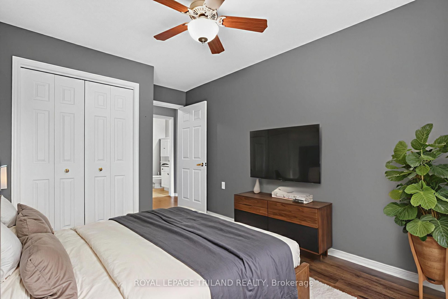
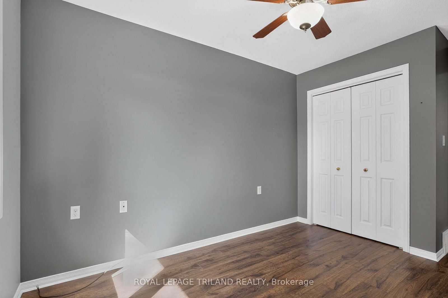
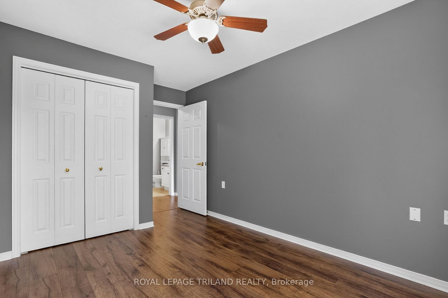
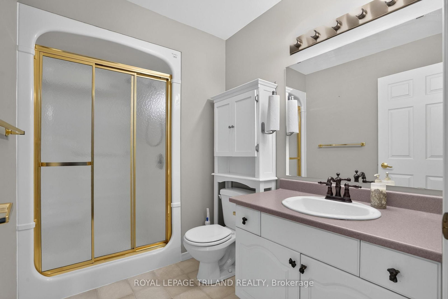
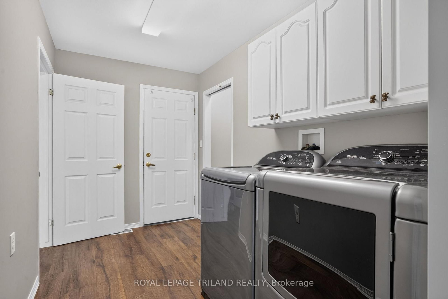
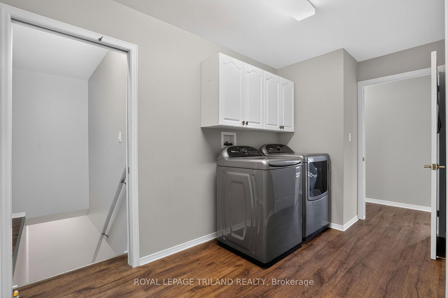
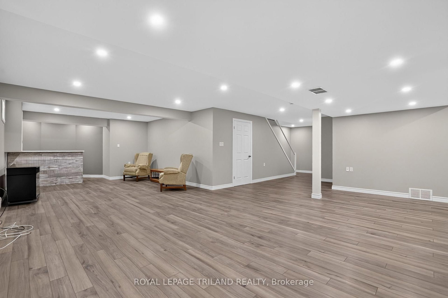
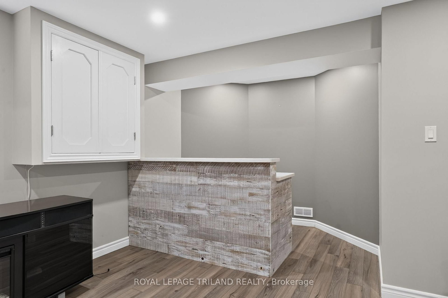
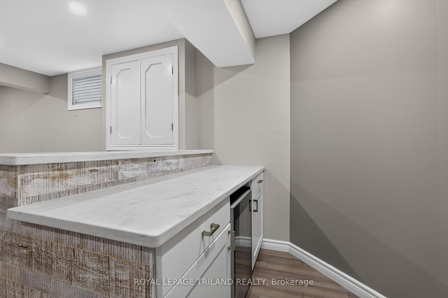
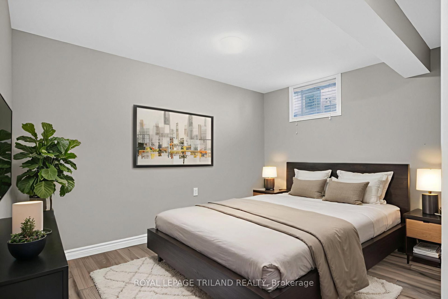
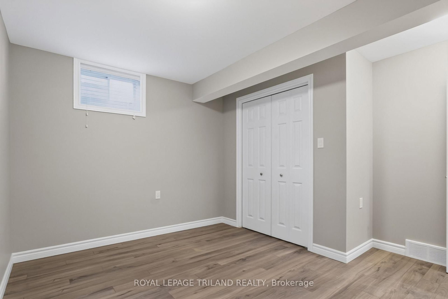
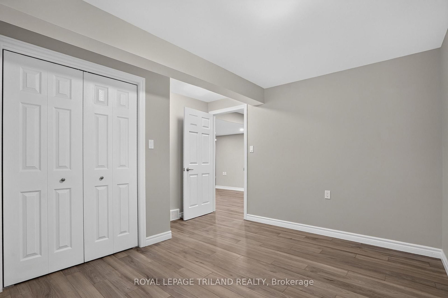
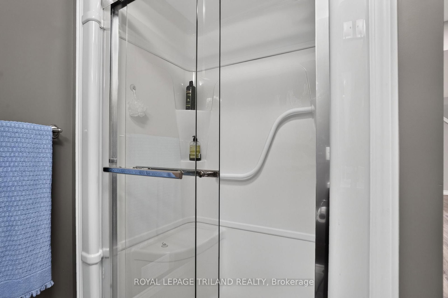
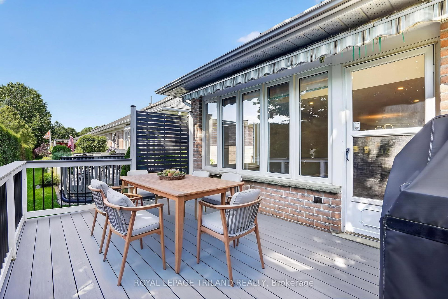
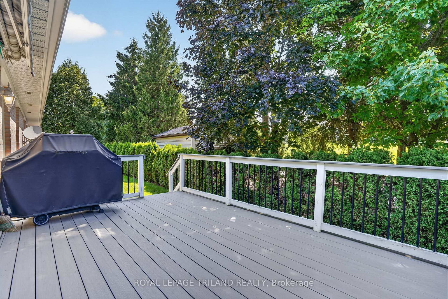
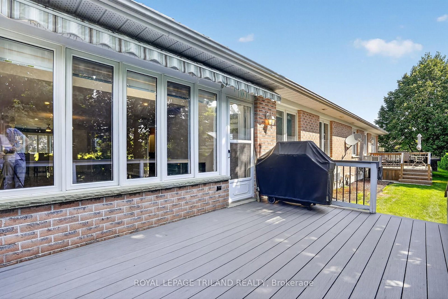
Welcome to Vintage Green, a sought-after 55+ community in Ilderton offering comfortable, carefree living with plenty of opportunities to connect and socialize. This beautifully maintained, carpet-free 2+1 bedroom, 3 full bathroom home is truly turn-key and ready to enjoy. The large primary bedroom features a private ensuite, creating a comfortable retreat at the end of the day. The updated kitchen is both stylish and functional, featuring quartz countertops and dark stainless steel appliances. California shutters add a timeless touch to select windows, while main floor laundry provides added everyday convenience. The finished lower level offers excellent additional living space, including a third bedroom and full bathroom-perfect for guests, hobbies, a home office or visiting family. Step outside onto the composite deck, offering a low-maintenance space to enjoy your morning coffee, relax or entertain. A two-car garage provides plenty of parking and storage, and with no carpet throughout, this home is exceptionally easy to maintain. Life at Vintage Green is about more than just the home. Residents enjoy access to a Clubhouse for community events and gatherings, a games room for socializing, and a monthly social calendar with plenty of opportunities to connect with neighbours and enjoy an active community lifestyle. If you're looking for a turn-key home in a welcoming 55+ community, with thoughtful updates, generous living space and a great social atmosphere, this home is ready for you to move in, settle in and enjoy everything Vintage Green has to offer! *Photos with furniture are virtually staged.

Listed by ROYAL LEPAGE TRILAND REALTY

  • MLS #

    X13705892

  • Sq. Ft

    1100-1500

  • Sq. Ft. Source

    MLS

  • Lot Irregularities

    n/a

  • Year Built

    16-30

  • Pool

    None

  • Drive

    n/a

  • Garage

    Attached, 2 spaces

  • Total Parking

    4

  • Family Room

    Y

  • Den

    Y

  • Exterior

    Brick

  • Fireplace

    N

  • Roof

    Shingles

  • Foundation

    Concrete

  • Elevator

    N

  • Water View

    n/a

  • Laundry Level

    Main

  • Heat

    Forced Air

  • A/C

    Central Air

  • Water

    Municipal

  • Water Supply

    n/a

  • Sewers

    Sewers

  • Central Vac

    N

  • Kitchen

    3.14 x 5.89 ft Main level

  • Family

    8.72 x 4.25 ft Main level

  • Br

    4.18 x 2.76 ft Main level

  • Primary

    4.18 x 3.57 ft Main level

    Ensuite Bath

  • Bathroom

    3.36 x 2.88 ft Main level

    3 Pc Ensuite

  • Bathroom

    2.71 x 1.8 ft Main level

    3 Pc Bath

  • Laundry

    4.05 x 2.05 ft Main level

  • Family

    10.81 x 6.88 ft Bsmt level

  • Furnace

    6.04 x 4.33 ft Bsmt level

  • 3rd Br

    3.62 x 3.78 ft Bsmt level

  • Bathroom

    2.32 x 2.44 ft Bsmt level

    3 Pc Bath

  • MLS #

    X13705892

  • Sq. Ft

    1100-1500

  • Sq. Ft. Source

    MLS

  • Lot Irregularities

    n/a

  • Year Built

    16-30

  • Pool

    None

  • Drive

    n/a

  • Garage

    Attached, 2 spaces

  • Total Parking

    4

  • Family Room

    Y

  • Den

    Y

  • Exterior

    Brick

  • Fireplace

    N

  • Roof

    Shingles

  • Foundation

    Concrete

  • Elevator

    N

  • Water View

    n/a

  • Laundry Level

    Main

  • Heat

    Forced Air

  • A/C

    Central Air

  • Water

    Municipal

  • Water Supply

    n/a

  • Sewers

    Sewers

  • Central Vac

    N

  • Kitchen

    3.14 x 5.89 ft Main level

  • Family

    8.72 x 4.25 ft Main level

  • Br

    4.18 x 2.76 ft Main level

  • Primary

    4.18 x 3.57 ft Main level

    Ensuite Bath

  • Bathroom

    3.36 x 2.88 ft Main level

    3 Pc Ensuite

  • Bathroom

    2.71 x 1.8 ft Main level

    3 Pc Bath

  • Laundry

    4.05 x 2.05 ft Main level

  • Family

    10.81 x 6.88 ft Bsmt level

  • Furnace

    6.04 x 4.33 ft Bsmt level

  • 3rd Br

    3.62 x 3.78 ft Bsmt level

  • Bathroom

    2.32 x 2.44 ft Bsmt level

    3 Pc Bath

Thinking of Selling?

Find Out Your Home’s Value in Today’s Market!

No Email or Signup is required to view your home estimate.

estimate your home value

Contact Manoj Kukreja

Sales Representative,
Century 21 People’s Choice Realty Inc.,
Brokerage
(647) 576 - 2100

Manoj profile avatar

Estimated price

Date
Price
Change
2026-08-24
$607,107
2.39%

Mortgage Calculator

This data is for informational purposes only.

Mortgage Payment per month

Principal Amount

Interest

Total Payable

Amortization

Amortization

Closing Cost Calculator

This data is for informational purposes only.

Closing Cost Total for this property

Total Cash flow for purchasing this property

Down Payment(%)*
Additional information

Provincial Land Transfer Tax

Ontario Land Transfer Tax Rebate

Toronto Land Transfer Tax

Toronto Land Transfer Tax Rebate

PST on CMHC Insurance Premium

Lawyer Fees

$2,825

Government Registration Fee's

$164

Title Insurance

Closing Cost Total

Total Cash flow for purchasing this property

Provincial Land Transfer Tax

Ontario Land Transfer Tax Rebate

Toronto Land Transfer Tax

Toronto Land Transfer Tax Rebate

PST on CMHC Insurance Premium

Lawyer Fees

$2,825

Government Registarion Fee's

$164

Title Insurance

Down Payment(%)*

* A down payment of less than 20% is permitted only for first-time home buyers purchasing their principal residence. The minimum down payment required is 5% for the portion of the purchase price up to $500,000, and 10% for the portion between $500,000 and $1,500,000. For properties priced over $1,500,000, a minimum down payment of 20% is required.

Thinking of Selling?

Find Out Your Home’s Value in Today’s Market!

No Email or Signup is required to view your home estimate.

estimate your home value

Contact Manoj Kukreja

Sales Representative, Century 21 People’s Choice Realty Inc., Brokerage
(647) 576 - 2100

Manoj profile avatar

Recent Sold Listings in Ilderton, Middlesex Centre

Popular Cities